
Is GFRP Rebar Suitable for House Foundations and Slabs?
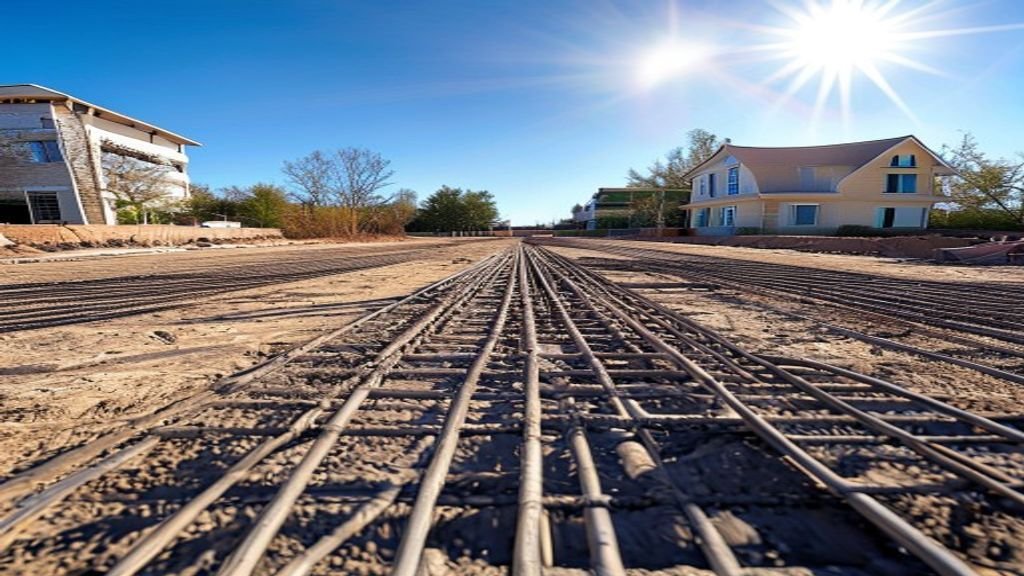
In my years of field supervision across Indian construction sites, I have seen too many residential slabs suffer from premature spalling due to chloride ingress. When considering gfrp rebar for house foundation and slab construction, we are effectively choosing a material that is immune to electrochemical corrosion. Unlike traditional steel, which requires a minimum concrete cover of 50mm to prevent oxidation in coastal or humid regions, GFRP allows for tighter tolerances without the risk of long-term structural degradation.
From a design perspective, we must transition from traditional steel reinforcement mindsets to those governed by international standards like ACI 440.1R, as Indian codes are still catching up to these composite materials. Because GFRP has a lower modulus of elasticity than steel, you will often find that serviceability (deflection and crack width control) governs the design rather than ultimate strength. Honestly, most residential site contractors struggle with the fact that you cannot bend or weld these bars on-site; they must be ordered pre-fabricated to your specific structural drawings.
Before switching, it is vital to review the technical constraints of GFRP, particularly regarding fire resistance and compressive strength contributions. While the initial material cost might seem higher than TMT bars, the lack of maintenance and longevity in moisture-prone ground conditions often yields a better life-cycle value for permanent residential structures.
Corrosion Resistance and Durability in Residential Slabs
In my years overseeing residential projects across India, I have seen far too many foundations compromised by chloride-induced corrosion. When moisture and salts penetrate concrete, traditional steel rebar oxidizes, expands, and inevitably causes spalling—a failure that is both costly and difficult to repair. Using gfrp rebar for house foundation and slab construction eliminates this risk entirely because these bars are chemically inert.
Steel rebar relies heavily on maintaining strict concrete cover depths to provide a passive protective layer, which is often poorly executed on busy sites. If that cover is compromised even slightly, the corrosion cycle begins. GFRP bars, however, do not oxidize. This allows for reduced concrete cover in specific designs, potentially optimizing slab thickness without sacrificing structural integrity. As highlighted in our GFRP vs Steel Rebar Cost Comparison, this durability significantly lowers long-term maintenance expenses.
Engineers should refer to ACI 440.1R, which provides comprehensive guidelines for the structural design of non-metallic reinforced concrete. Honestly, the peace of mind knowing that the reinforcement will not rust in high-water-table areas or coastal regions is the most practical benefit for any homeowner. While steel is still the standard in many legacy BIS codes, the shift toward non-corrosive materials is becoming standard practice for high-quality residential construction.
Understanding Mechanical Properties and Design Limits
When transitioning from traditional steel, the most critical adjustment for an engineer is acknowledging that GFRP rebar behaves differently under stress. While steel exhibits a distinct yield point, GFRP bars are linearly elastic until failure. Most importantly, their modulus of elasticity is roughly one-fourth that of steel—typically around 40 to 60 GPa compared to steel’s 200 GPa. This lower stiffness means that when using gfrp rebar for house foundation and slab designs, you cannot simply swap steel reinforcement area for area.
Because of this lower modulus, deflection often governs the design rather than strength. To maintain serviceability, I always rely on ACI 440.1R guidelines for calculating deflection and crack control. You will find that you often need to decrease the spacing between bars or increase the slab thickness to keep deflections within acceptable limits. Honestly, I have seen too many junior engineers treat GFRP like steel on-site, leading to serviceability issues that could have been avoided with proper calculation.
It is also worth noting that because GFRP does not yield, we design for a concrete-controlled failure mode, ensuring the concrete crushes before the rebar ruptures. Understanding these GFRP rebar disadvantages is essential for long-term structural integrity. While local IS code for rebar (like IS 1786 for steel) provides a framework for conventional materials, you must lean on ACI or CSA S806 standards when working with composites in India, as local codes are still catching up to the technology.
Installation Best Practices for GFRP Reinforcement
Having overseen numerous residential projects across India, I have found that the transition from steel to composite reinforcement requires a shift in site habits. Because GFRP rebar for house foundation and slab applications is significantly lighter than traditional steel—often weighing one-fourth as much—your labor team will experience far less fatigue during placement. This weight advantage makes handling large mesh panels for slabs much faster.
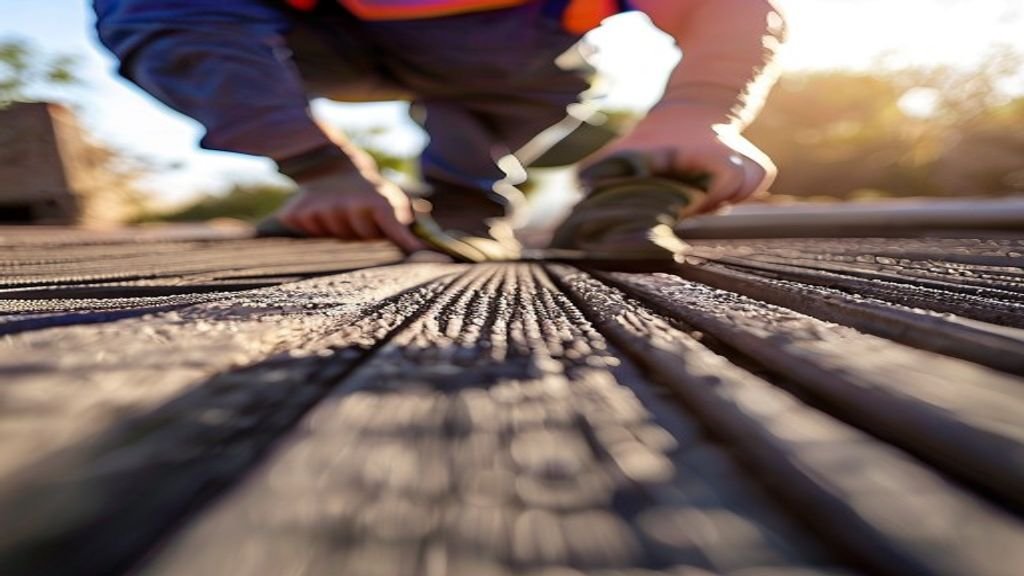
However, you must treat these bars with care. Unlike steel, you cannot bend GFRP bars on-site; all bends must be factory-manufactured. If you attempt to force a bend, you risk damaging the resin matrix, which is a critical point covered in our guide on GFRP rebar disadvantages. When securing the reinforcement, always use plastic chairs rather than metal ties or concrete dobby blocks to maintain the required clear cover. Metal ties can scratch the surface, and concrete blocks may not bond perfectly with the composite material.
For structural integrity, strictly adhere to the guidelines established by international standards like ACI 440.1R, as Indian codes are still catching up to these specific material requirements. Honestly, the most common mistake I see on-site is workers walking aggressively on the mats before the pour. Use plywood runways to distribute weight and avoid point-loading the bars. If you follow these simple handling protocols, the speed of installation will easily outperform traditional steel methods.
Compliance and Structural Standards for GFRP Rebar
Navigating the regulatory landscape for composite reinforcement requires a shift in mindset from traditional carbon steel. While India is actively updating its standards, we often reference established international benchmarks for gfrp rebar for house foundation and slab projects. Engineers primarily utilize ACI 440.1R, which provides the foundational design philosophy for internal FRP reinforcement in concrete structures, along with the Canadian CSA S806 standard for limit state design.
In the Indian context, the Bureau of Indian Standards (BIS) is currently refining specific codes for non-metallic reinforcement. Until these are fully localized, you must treat GFRP as a specialized material requiring site-specific calculations. Do not simply swap steel area for GFRP area; the modulus of elasticity is lower, meaning you will likely need to adjust reinforcement spacing or concrete cover to control deflection and crack width.
Honestly, the biggest mistake I see on-site is treating GFRP like steel during design. It has high tensile strength but behaves elastically until failure without yielding. Because of these distinct mechanical properties, consulting a structural engineer for your specific load calculations is mandatory. Always ensure your design documentation explicitly accounts for the material’s unique behavior under service loads to avoid long-term performance issues. Before finalizing your procurement, it is also wise to review the GFRP rebar disadvantages to ensure your team understands the specific handling and detailing requirements during installation.
GFRP Rebar for Foundations: FAQ
What are the primary GFRP rebar advantages and disadvantages?
The biggest advantage is complete immunity to corrosion, which is vital in coastal regions or high-moisture soil. However, you must account for its lower modulus of elasticity compared to steel, which can lead to higher deflection if not designed correctly. For a deeper dive into these trade-offs, check our guide on GFRP rebar disadvantages.
How do GFRP rebar specifications differ from steel?
Unlike steel, GFRP bars are anisotropic; they have high tensile strength but zero ductility. While steel yields before failing, GFRP fails suddenly at its ultimate tensile strength. Design must follow specific guidelines like ACI 440.1R (concrete.org) to ensure safety, as you cannot simply swap steel for GFRP on a one-to-one basis.
Is there a specific IS code for rebar of this type?
Currently, the Bureau of Indian Standards (bis.gov.in) does not have a dedicated, finalized code specifically for GFRP composite bars comparable to IS 1786 for steel. Most practitioners in India currently rely on international standards like ACI 440.1R or CSA S806 for structural calculations.
Practical Site Observation: Honestly, the most common mistake I see on-site is contractors trying to bend GFRP bars on a standard machine. Remember, these bars cannot be field-bent; they must be ordered pre-fabricated to the required shape. Using GFRP rebar for house foundation and slab projects requires a shift in mindset, particularly regarding how you handle and support the reinforcement during the concrete pour.
Next Steps for Your Residential Project
Transitioning to GFRP requires a shift from traditional reinforcement mindsets. Before finalizing your design, I strongly recommend requesting comprehensive technical data sheets from your manufacturer to ensure their product meets the necessary tensile strength and modulus requirements for your specific site conditions. While international standards like ACI 440.1R provide excellent guidance, always verify the status of the IS code for rebar acceptance in your local jurisdiction, as regional building departments may have specific approval processes for non-metallic reinforcement.
To make an informed decision, conduct a thorough assessment of your site’s environmental exposure. If you are building in highly corrosive coastal areas, the long-term maintenance savings often outweigh the initial material investment. When evaluating options, remember to perform a GFRP vs steel rebar cost comparison, keeping in mind that the lightweight nature of composite bars significantly reduces labor and transportation costs on-site.
Practical Checklist for Your Project:
- Confirm the specified bar diameter and grade align with your structural engineer’s design.
- Request third-party test reports to validate that the GFRP rebar specifications meet your project requirements.
- Ensure your foundation team is trained in handling GFRP, as these bars cannot be bent on-site like traditional steel.
Honestly, the biggest mistake I see on residential sites is treating GFRP exactly like steel during installation. It is a different material that requires specific handling protocols, especially regarding support chairs and tie-wire types. Take the time to get the technical details right at the procurement stage, and you will avoid significant headaches during the pour.